Home / Our Projects
A selection from our sites — racking systems, structural steel, shade structures and commercial fit-outs. Tap any photo to view it full size.
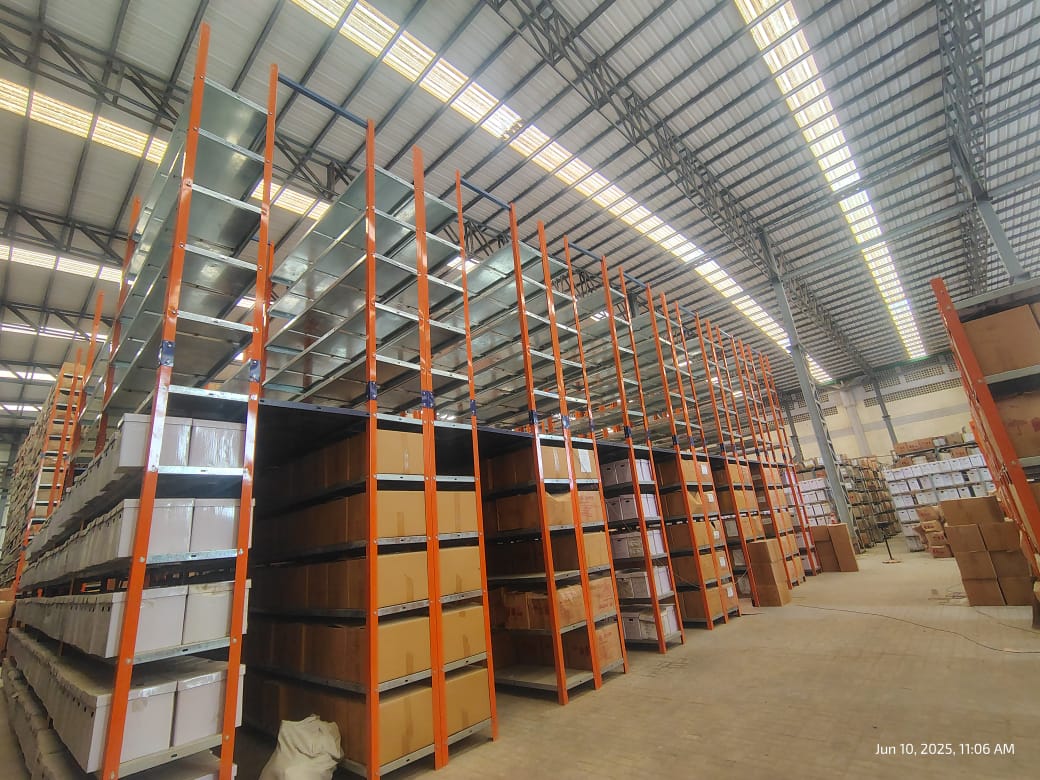
Full-bay heavy-duty record storage racking with mezzanine tiers.
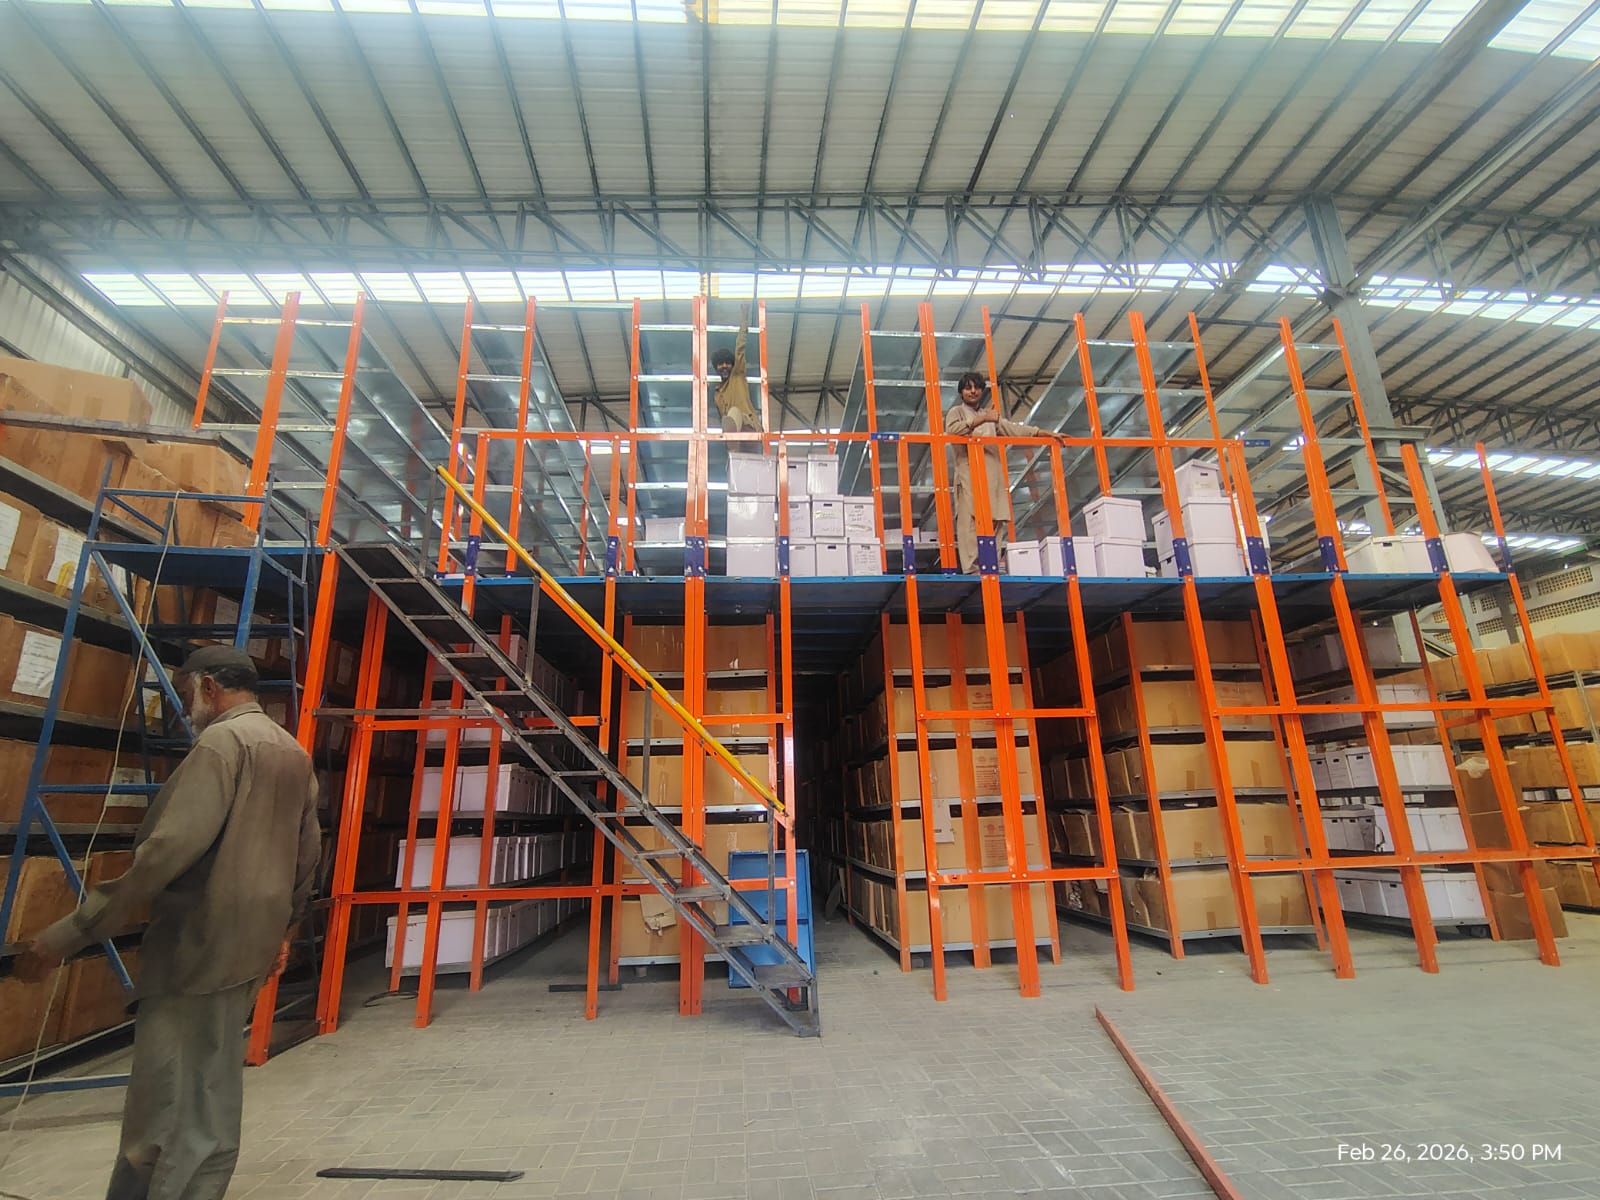
Two-level storage structure with integrated access stairs, erected on site.
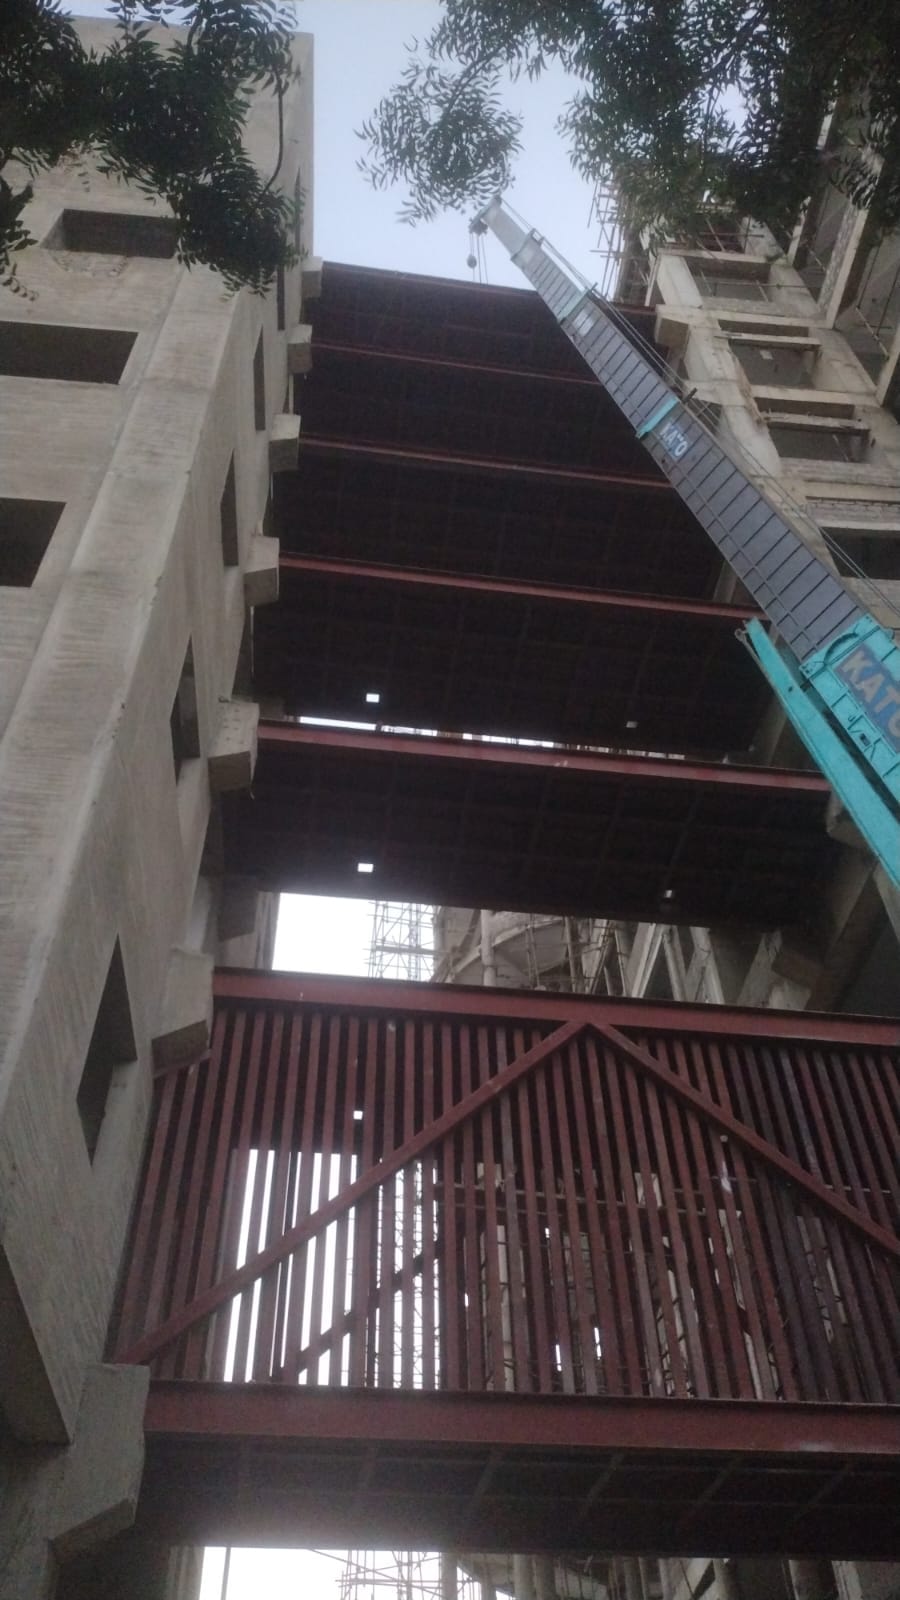
Multi-storey steel framing and decking installed by crane between towers.
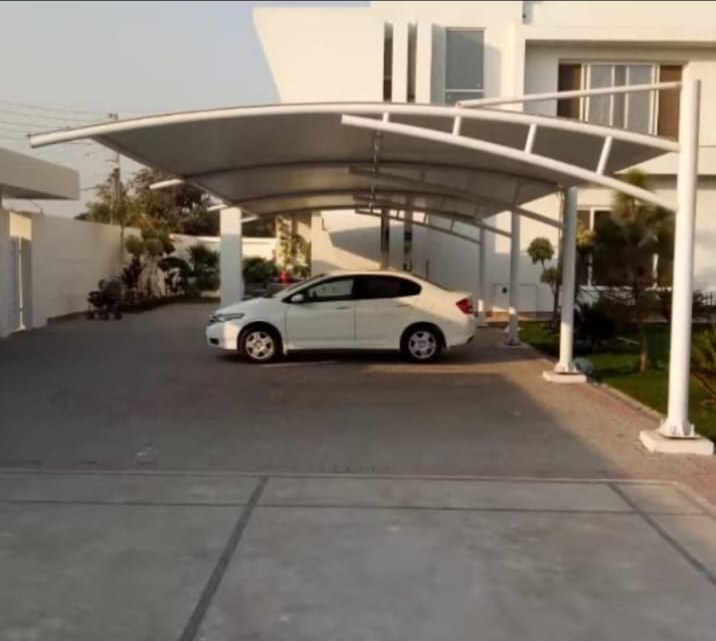
Curved cantilever parking shade over a residential driveway.
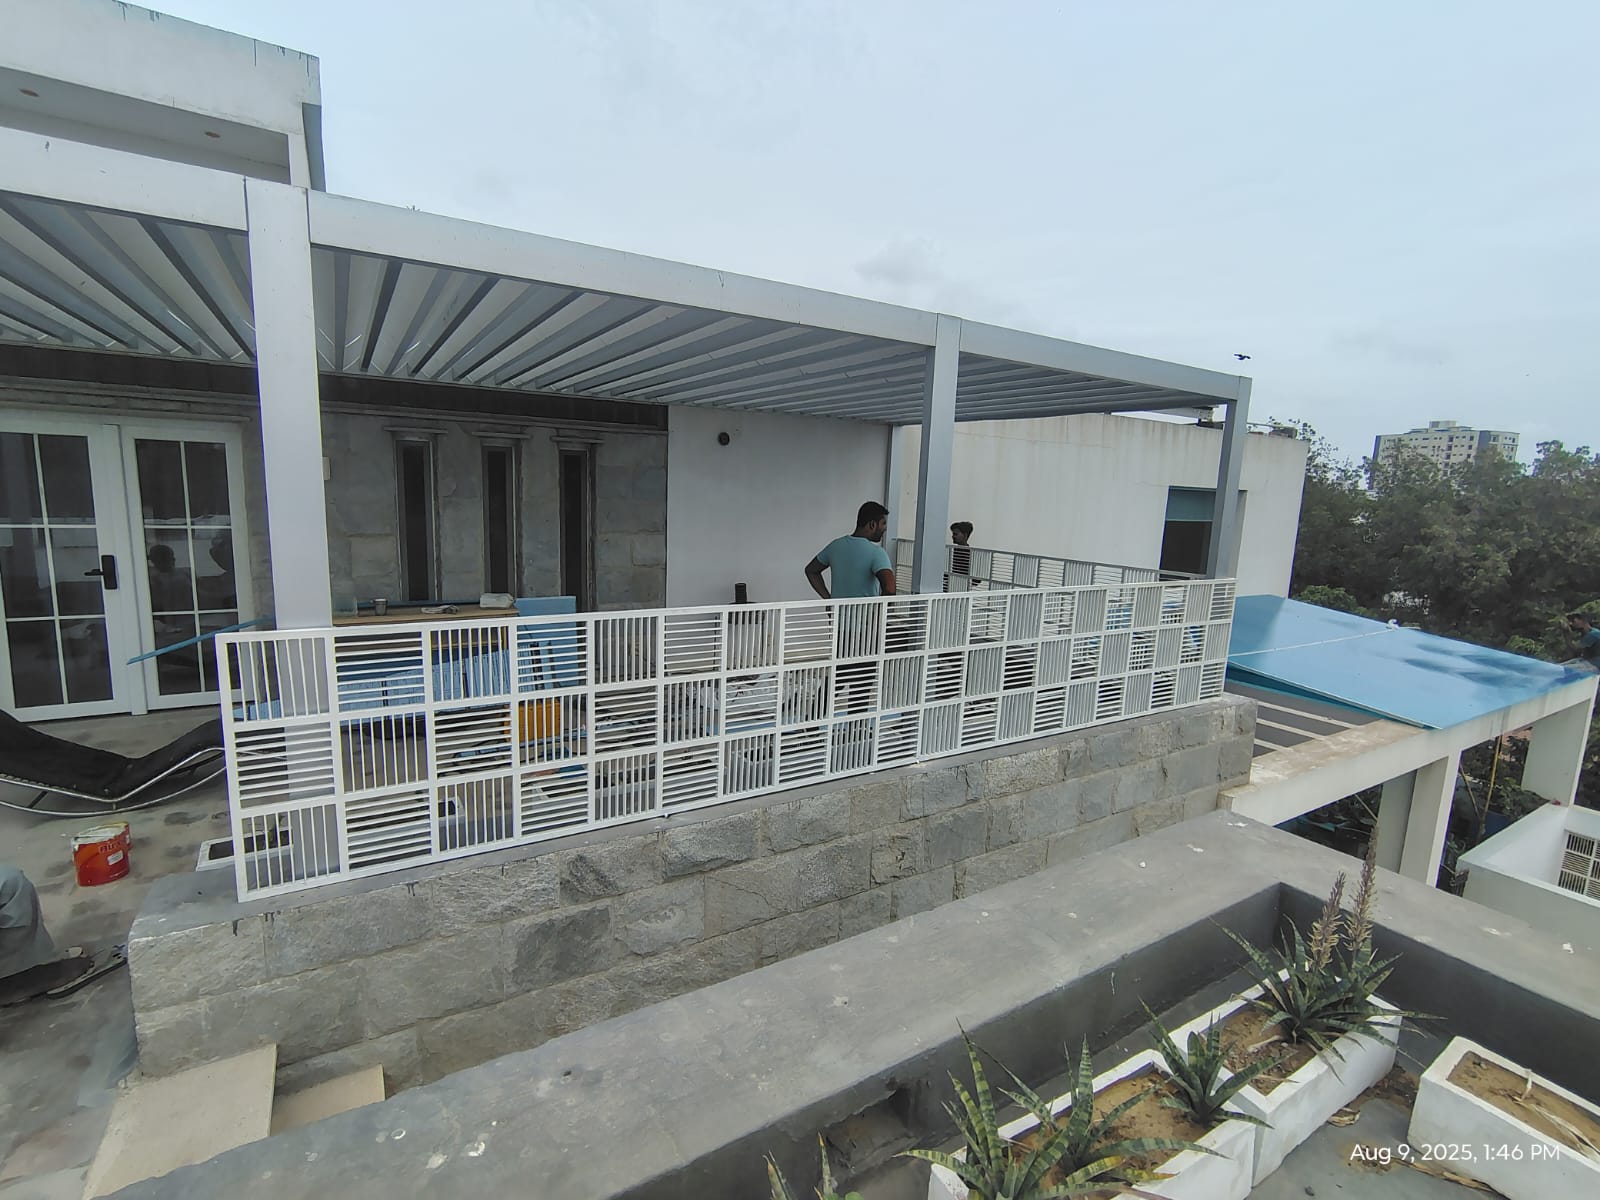
Louvered pergola roof with custom fabricated railing screen panels.
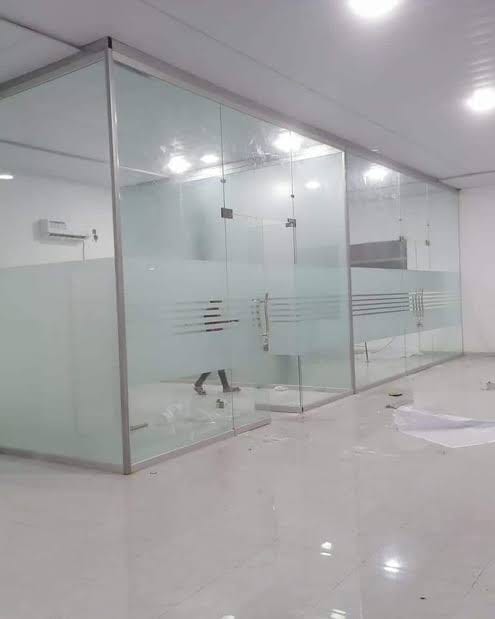
Frosted-band glass partitions and doors for a commercial office.
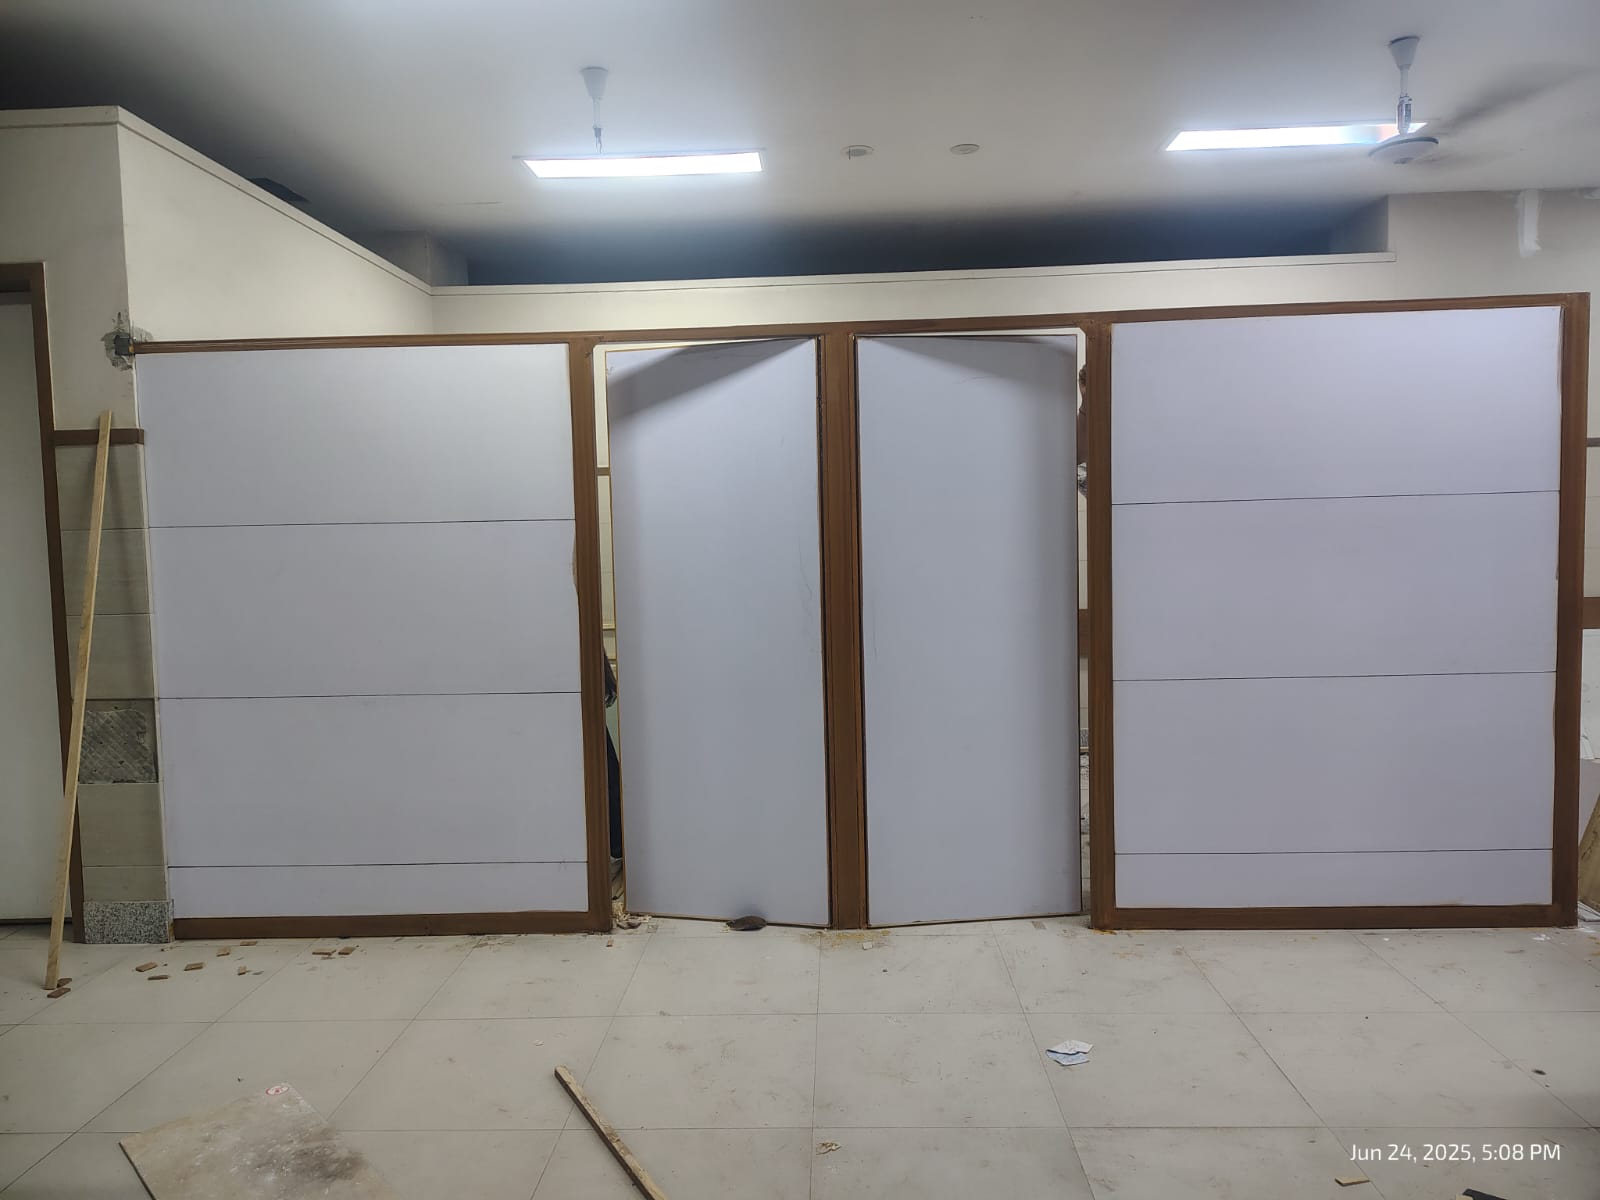
Panel partition walls and doors during a commercial interior fit-out.
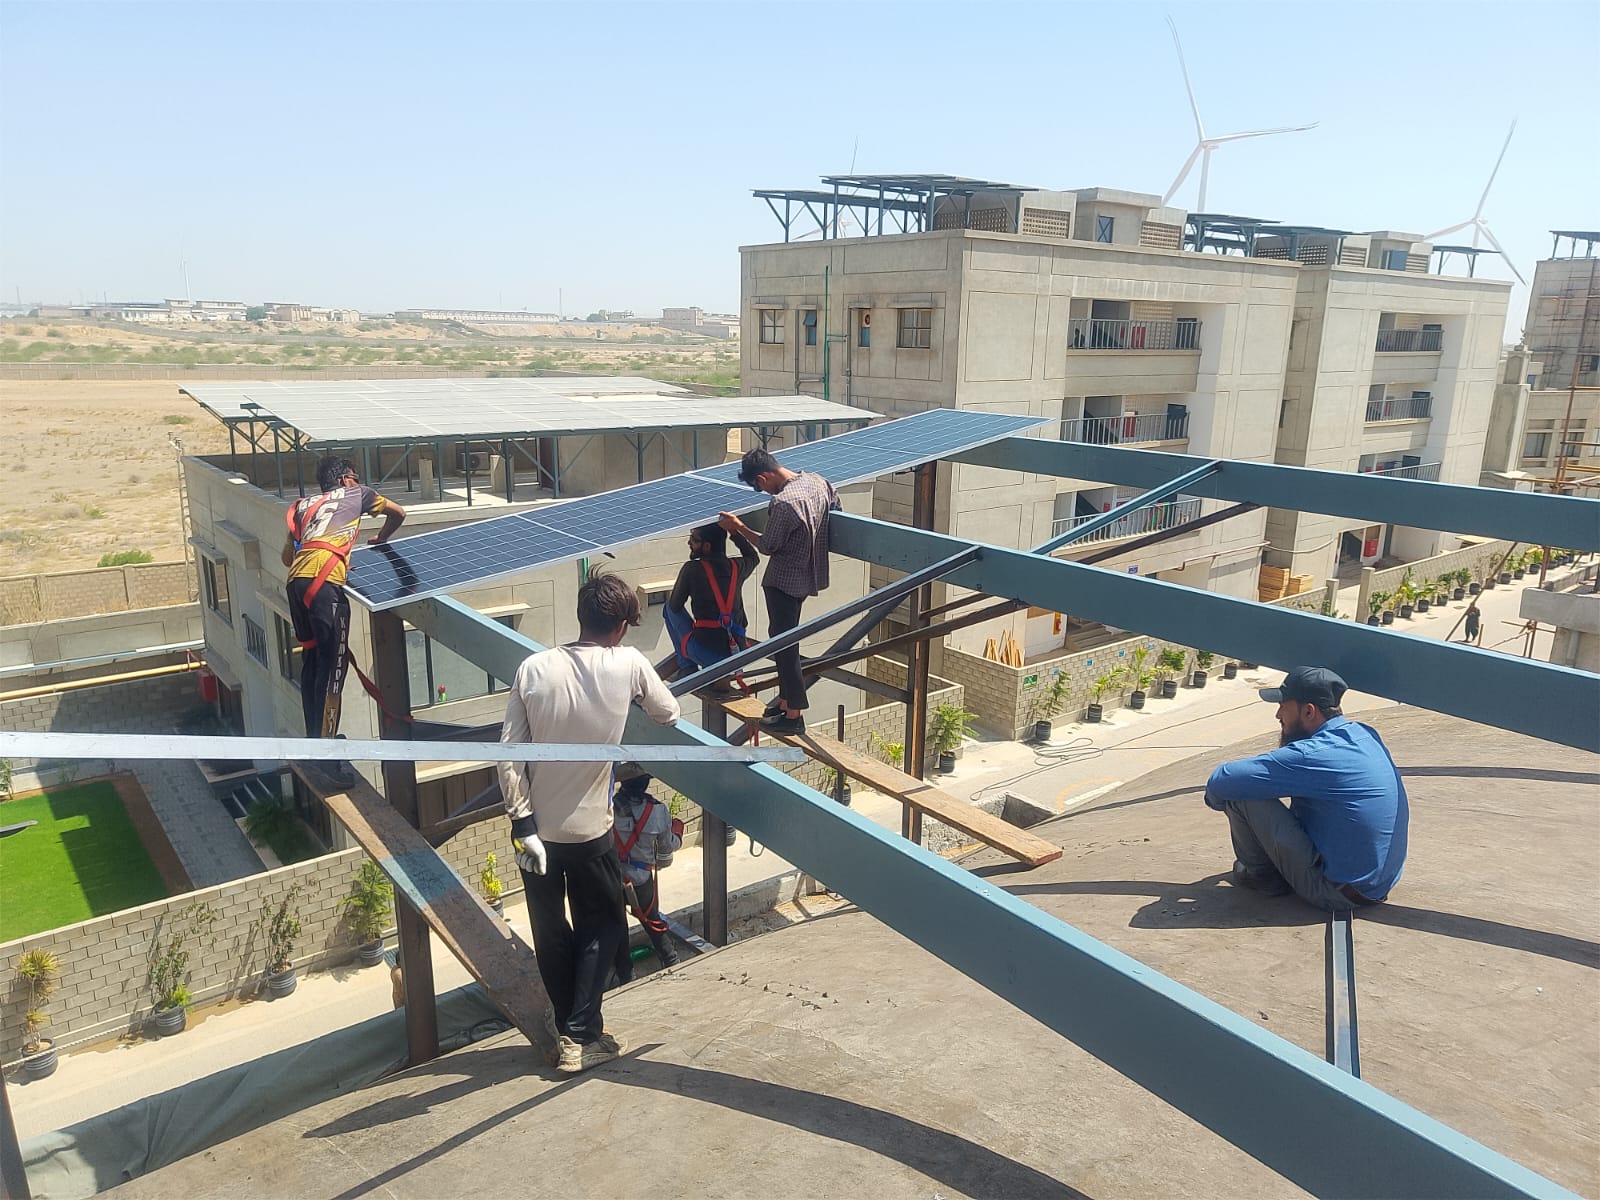
Rooftop solar mounting structure erected and panels being fitted.
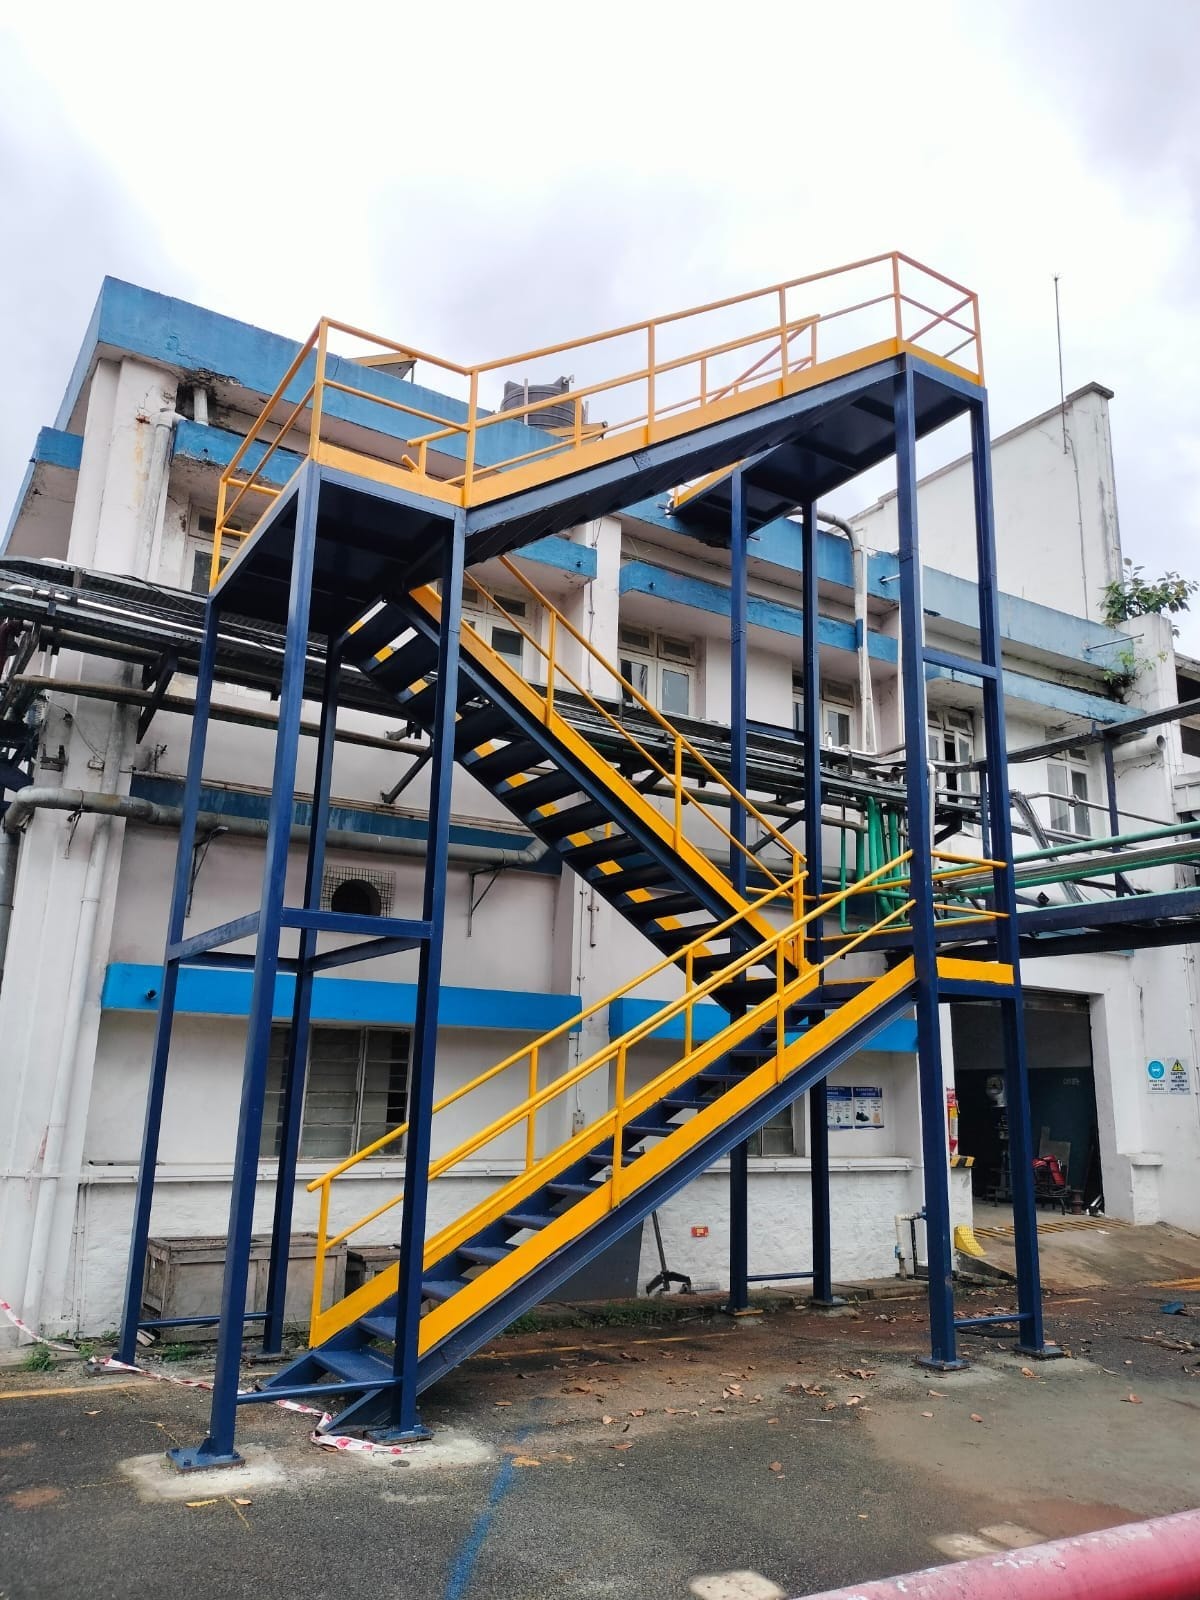
Freestanding steel staircase with platform and safety railings at a plant.
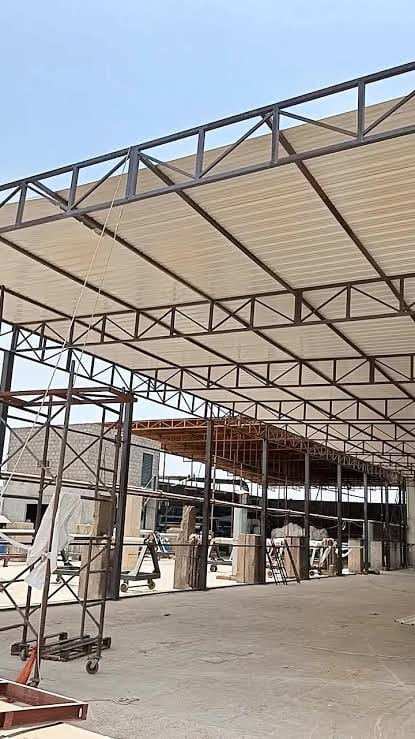
Truss-frame shed structure with roof sheeting over a commercial yard.
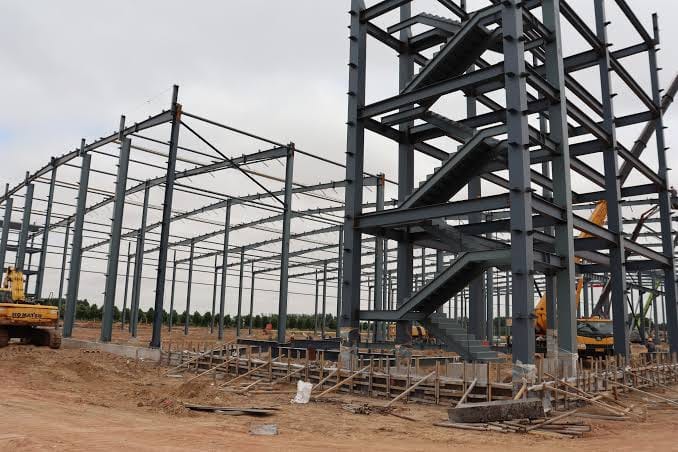
Column-and-rafter warehouse framing with multi-storey stair tower.
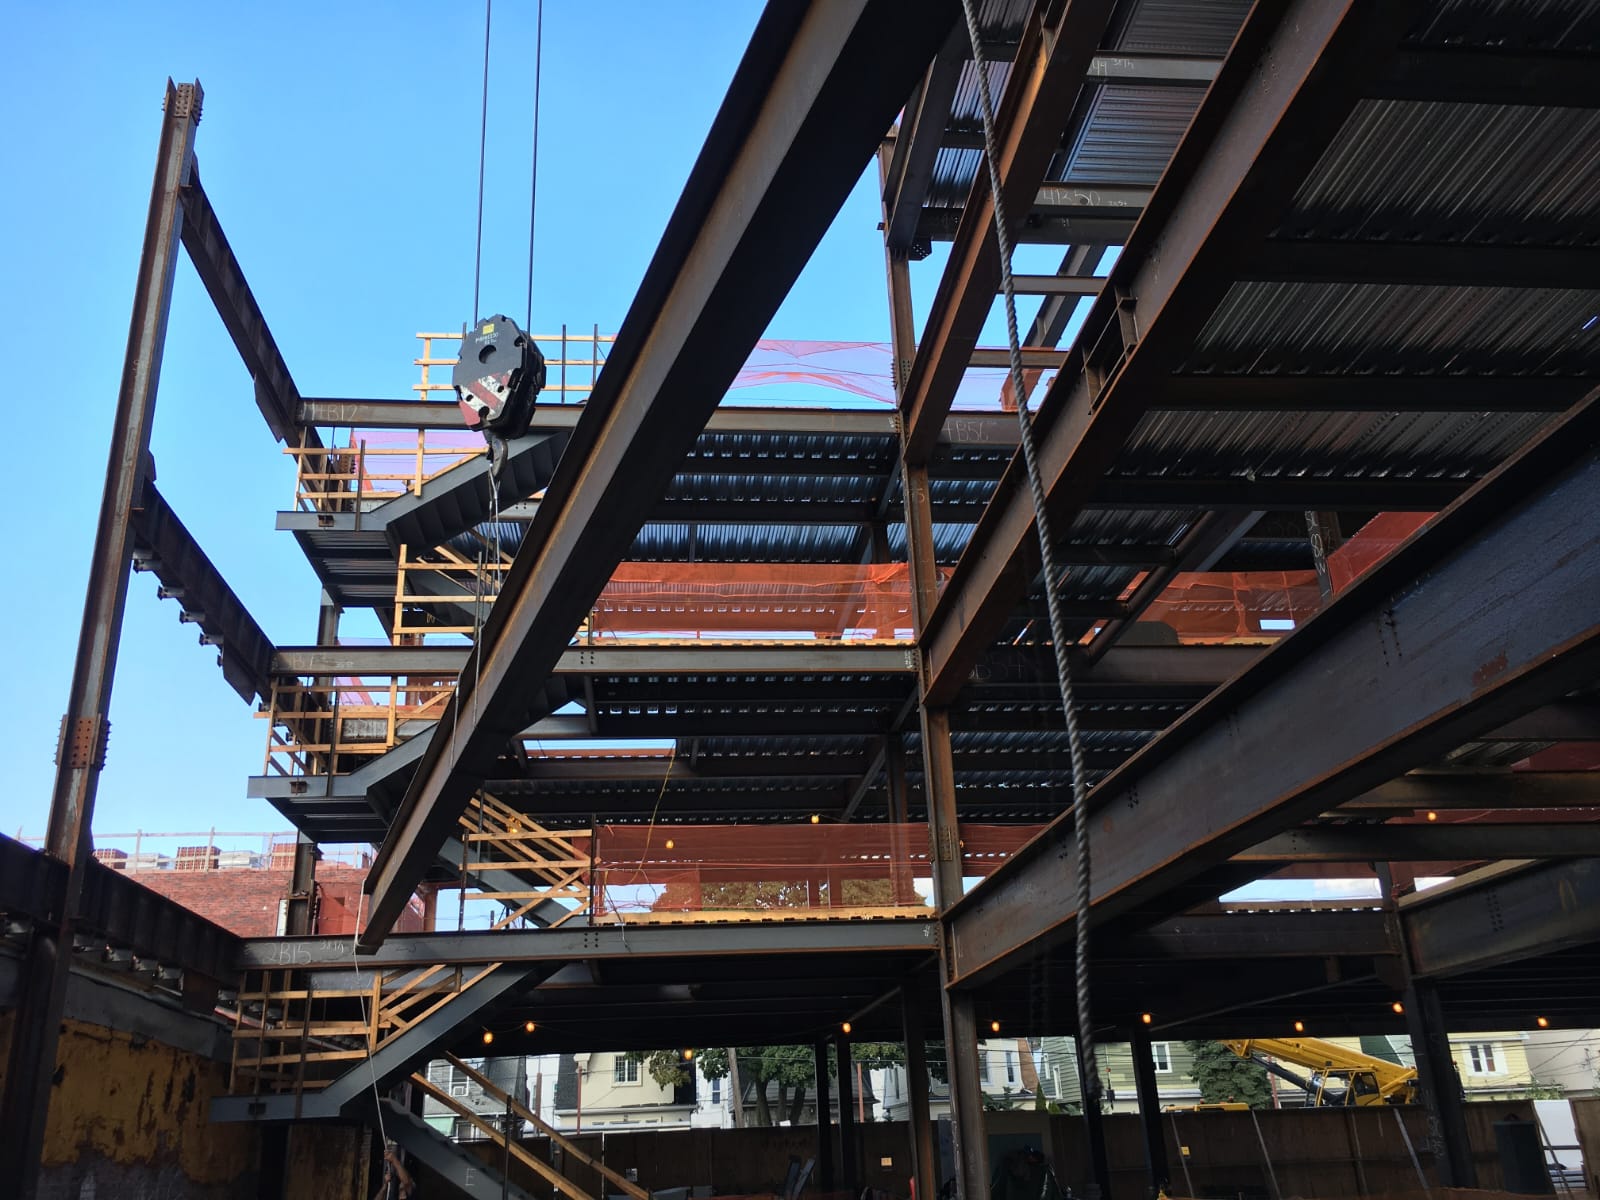
Multi-storey structural frame with metal decking and stair flights.
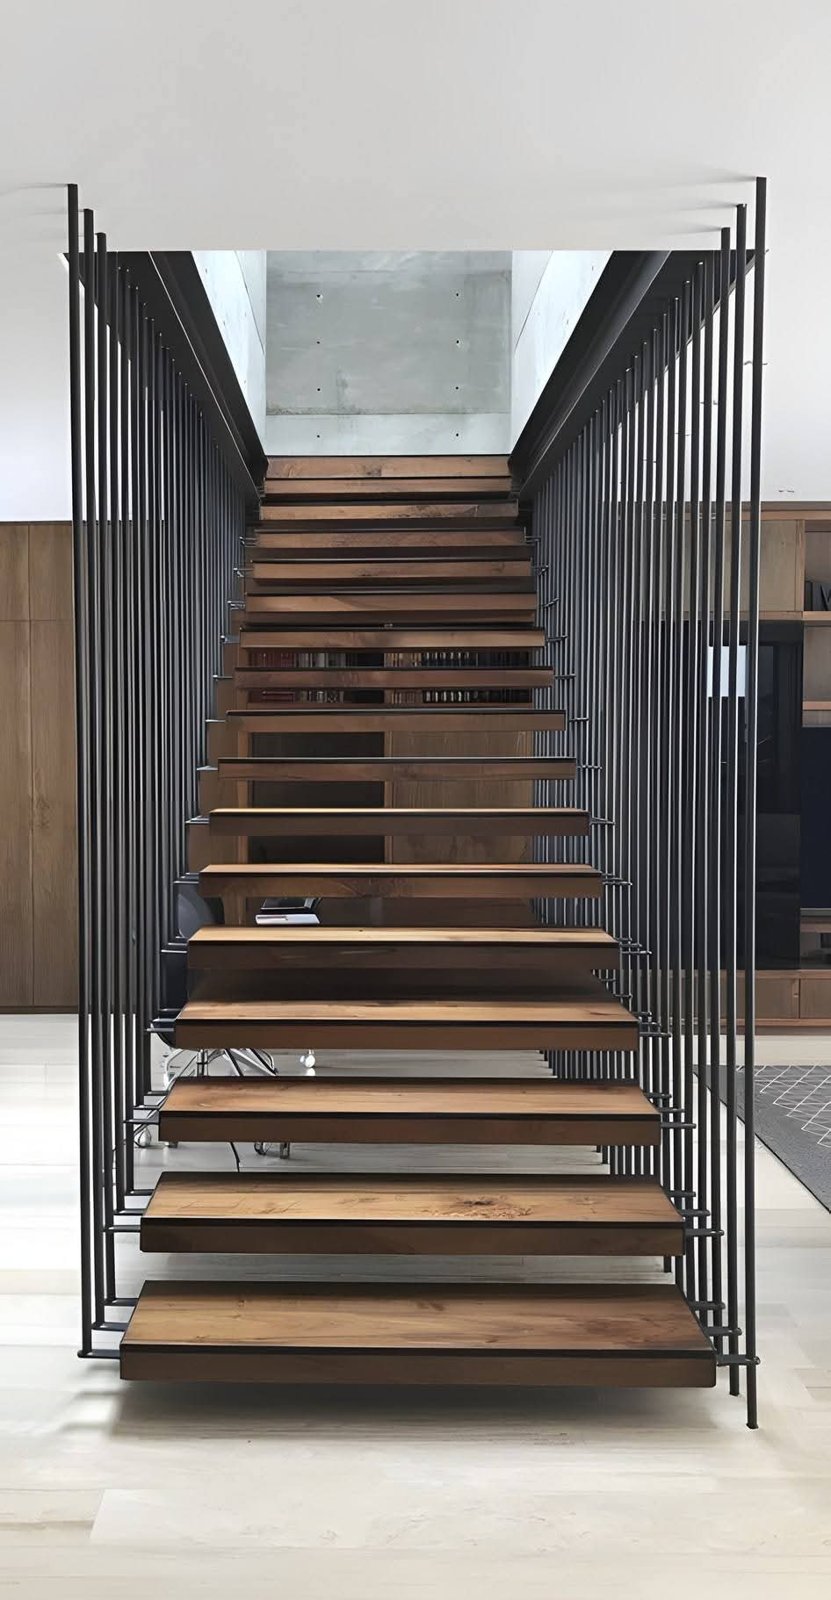
Designer floating staircase with vertical-rod steel railing screen.
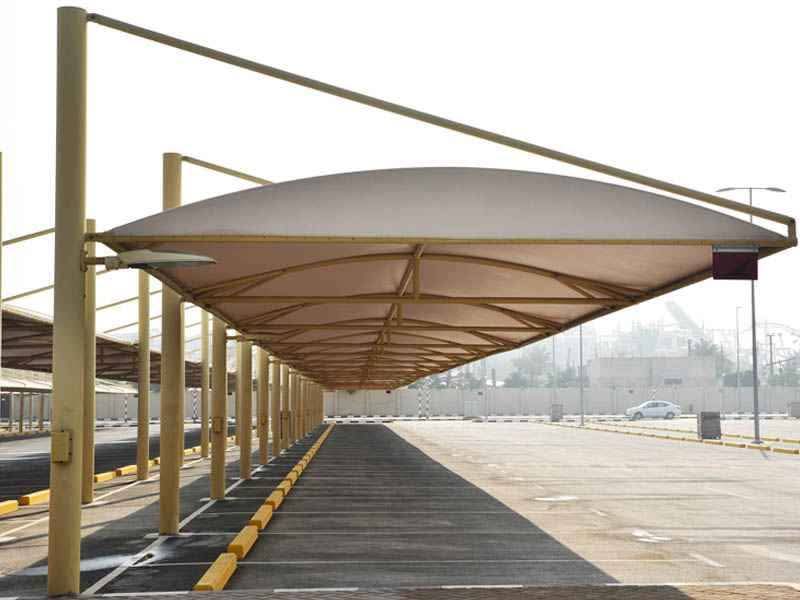
Multi-bay tensile parking shade run for a commercial parking area.
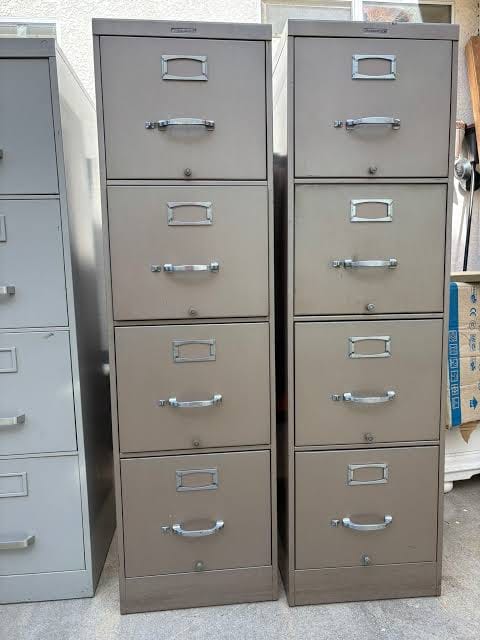
Four-drawer lockable filing cabinets fabricated for office storage.
Send us your site details — we'll take it from survey to handover.